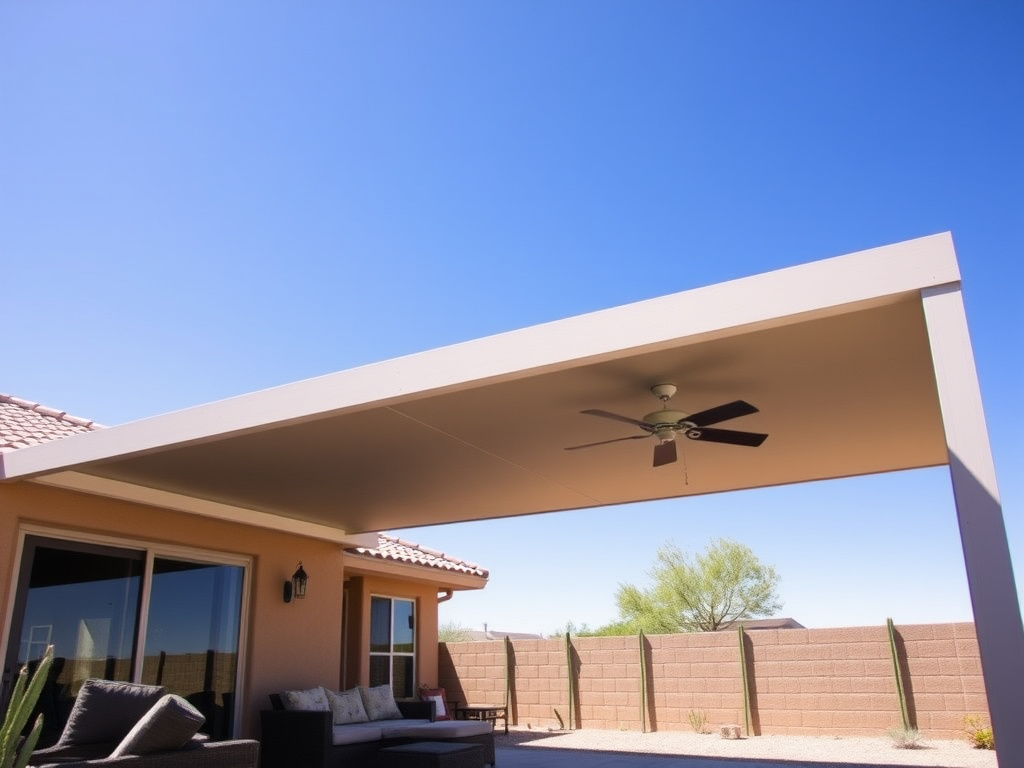
Patio Covers in Chandler, AZ — Solid Shade That Makes the Backyard Usable Again
A patio cover turns the hottest part of your yard into usable space by putting a real roof over it. Whether you want filtered light from a lattice or the deep shade of an insulated solid roof, we design and build covers that tie cleanly into your Chandler home, carry monsoon wind and uplift, and stay comfortable through an East Valley July. Fans, lighting, and outlets included.
What's Included
- Solid, lattice, or insulated roof styles
- Clean tie-in to your existing roofline and fascia
- Insulated panels that block radiant heat
- Recessed lighting, fans and outlet rough-in
- Engineered footings for monsoon wind and uplift
- Chandler permits, setbacks and HOA submittal handled
Solid vs. lattice patio covers (full shade vs. filtered)
The first decision on any patio cover is how much sky you want to block. A lattice cover uses spaced top slats, like an open pergola built to patio-cover proportions, so it filters the sun and knocks down glare and UV while still letting light and air through. It keeps the space bright and breezy and is the more affordable of the two. The trade-off is that it does not give you full shade at every hour or keep rain off, so it suits a patio where you want relief from direct sun without closing in the space.
A solid cover puts a continuous roof overhead, so the shade underneath is complete and consistent all day, and light rain runs off instead of dripping through. That is what most East Valley homeowners picture when they think patio cover, and it is the better fit if you are furnishing the space with a dining set, a TV, or an outdoor kitchen that you want protected.
There is a middle path too. A solid cover can be built with an insulated roof panel to block radiant heat, which we cover in the next section, and a lattice can carry an add-on canopy if you decide later you want more shade. During your consultation we look at how you plan to use the patio, which direction it faces, and your budget, then recommend solid or lattice. Neither is universally better, they just solve different problems in the yard.
Insulated roof panels — the coolest option for AZ summers
If your goal is the coolest possible patio in July and August, an insulated roof panel is the answer. These panels are built like a sandwich: a top and bottom skin of powder-coated aluminum with a foam core in between. That foam core is the difference. It blocks radiant heat from passing through the roof, so the space underneath stays noticeably cooler than it would under a single-skin metal cover or an open wood roof that simply soaks up the sun.
The practical result is a patio you can actually sit on during the worst of the summer, not just in the shoulder seasons. The insulated panel also deadens the drumming sound of rain during a monsoon and gives you a clean, finished ceiling underneath, which looks better than exposed framing and makes recessed lighting and fans easy to integrate.
Insulated panels come in a range of thicknesses. Thicker cores block more heat and can span farther between beams, which means fewer posts and a more open patio. We size the panel to the span and the exposure your patio faces, since a west-facing cover taking the full afternoon sun benefits from more insulation than a shaded north-facing one.
Insulated covers sit at the top of the price range, running up to roughly 40 dollars per square foot installed versus around 25 for a standard lattice or solid cover. For a lot of East Valley homeowners that difference pays for itself in comfort, because it is the option that makes the patio usable in the months you most want to be outside.
Attached patio covers and tying into your existing roofline
Most patio covers we build are attached, meaning they tie into your house along the back edge so the shade starts right at your door. Done right, the connection looks like it was always part of the home. Done wrong, it leaks and pulls at the fascia, so this is where builder experience matters.
We tie in one of a few ways depending on your roof. The most common is a fascia mount, where a ledger attaches to the sub-fascia and the cover extends out from there. On some homes we tuck the cover under the existing eave for a seamless flow, and on others we tie into the wall itself above the patio. In every case we flash the connection so water sheds away from the house instead of finding its way behind the ledger during a monsoon.
Matching the look matters too. We set the cover pitch to work with your existing roofline so it reads as an extension of the house rather than a bolt-on, and we match colors to your trim and fascia. On homes with tile or foam roofs we can carry those cues into the design so the addition looks intentional.
The attachment is also structural. The house carries one edge of the cover, which reduces the number of posts we set on the patio side and keeps the space open, but it means the connection has to be engineered to transfer both the weight and the monsoon uplift into the home's framing. We detail that connection on the permit plans so it passes inspection cleanly.
Adding fans, recessed lighting and outlets under the cover
A patio cover is the perfect place to add the electrical that makes an outdoor space actually livable, and the smart move is to plan it into the build rather than bolt it on later.
Ceiling fans are the single biggest comfort upgrade under a cover. Moving air makes a shaded 105 degree evening feel far more tolerable, so we mount fans to rated blocking sized for outdoor-rated units. Under an insulated roof with its finished ceiling, the fan looks clean and mounts flush.
Recessed lighting turns the patio into usable space after dark. We lay out low-profile can lights in the ceiling of a solid or insulated cover for even, glare-free light, and can add dimmers so the same space works for dinner or a late-night hang. Lattice and open pergola-style covers get lighting integrated into the beams instead.
Outlets are the detail people forget until they need them. A couple of weatherproof outlets under the cover let you run a TV, a mini fridge, a sound system, or seasonal string lights without stapling extension cords across the patio. We can also rough in a dedicated circuit if you are planning an outdoor kitchen or a spa nearby.
All of this electrical work triggers a permit and inspection in Chandler, which is a good thing, because it means the wiring is done to code and safe under a metal roof in the desert. We coordinate the electrical rough-in with the cover build and the city inspection so it is one clean project instead of a series of afterthoughts.
Cost per square foot in the Phoenix metro plus Chandler permits and setbacks
Pricing a patio cover in the Phoenix metro comes down to material, roof type, size, and add-ons, but there are reliable ranges to plan around. In the East Valley, open lattice and standard solid covers typically start around 25 dollars per square foot installed, while insulated solid-roof covers run up to roughly 40 dollars per square foot. As a rough example, a 20 by 20 cover of 400 square feet generally lands somewhere between 10,000 and 16,000 dollars installed depending on which of those roofs you choose, plus engineering and permit costs.
The biggest cost drivers are square footage, whether the roof is lattice, solid, or insulated, and electrical add-ons like fans, recessed lighting, and outlets. Attachment complexity, footing depth, and any HOA-required upgrades move the number too. We give a firm, itemized quote after a free on-site measure so you are not working off a per-square-foot guess.
On the paperwork side, most attached covers and anything with electrical require a City of Chandler building permit. Chandler also asks you to check zoning setbacks with a City Planner before you submit, because your cover has to meet the minimum side- and rear-yard setbacks for your district. Posts need a footing at least 18 inches square and 12 inches below grade.
On top of the city permit, the vast majority of Chandler, Gilbert, and Queen Creek communities require HOA architectural review, which usually takes two to four weeks. We handle all of it, from the setback check to the permit to the ARC submittal. Call 844-967-5247 for a free quote.
Patio Covers — Common Questions
Ready to Design Your Patio Covers?
Book a free on-site design consultation — we handle the permits, HOA approval and engineering.