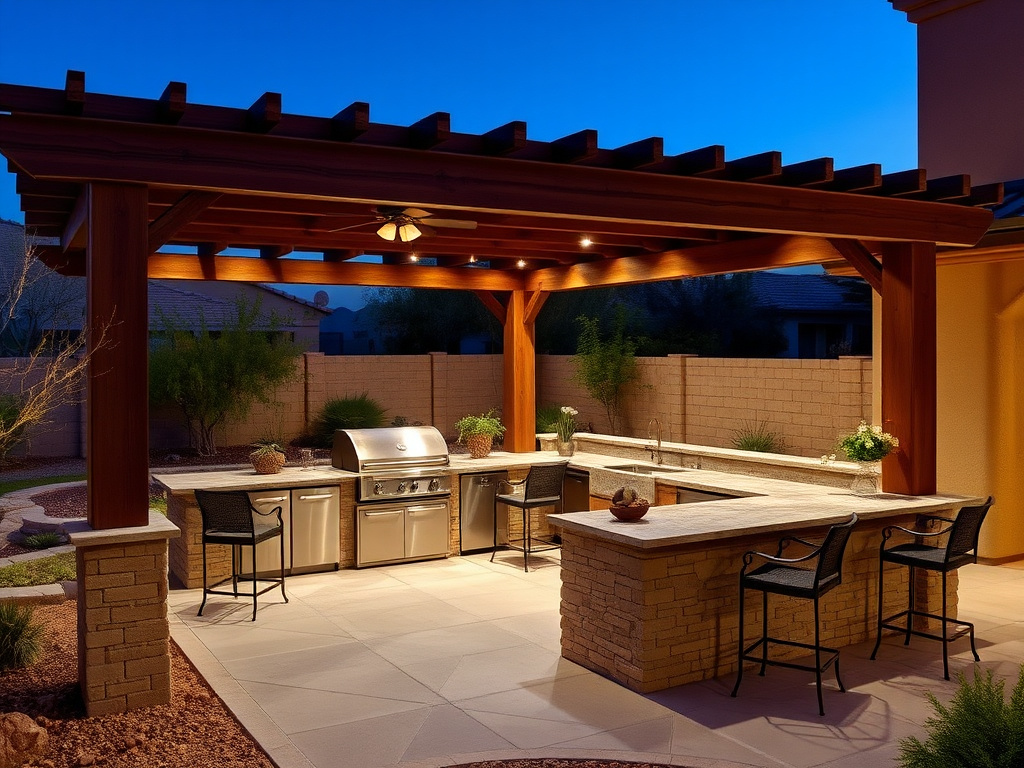
Outdoor Living & Outdoor Kitchens in Chandler — Build the Whole Backyard Room
An outdoor living space brings the kitchen, the shade, and the fire together so your backyard works as hard as any room in the house. We design and build complete East Valley outdoor rooms, cover plus built-in kitchen plus fire feature, coordinated as one project with the utilities and permits handled. Call 844-967-5247 to start planning.
What's Included
- Coordinated cover, kitchen, and fire design
- Built-in BBQ, bar, fridge, and pizza oven
- Gas, water, and electrical rough-in
- Chandler permit and inspection coordination
- Misting, fans, screens, and heaters
- Phased budgeting options
Designing a full outdoor living space
A great outdoor living space is more than a grill on a slab. It is a designed room that layers three things together: shade overhead, a working kitchen, and a fire feature to anchor the gathering. When those elements are planned as one, the space flows the way the inside of your home does, with zones for cooking, dining, and relaxing that all connect.
Designing it together is what makes it work. The position of the cover determines where the kitchen and its ventilation go. The kitchen layout determines where the gas, water, and power need to land. The fire feature, whether a fire pit or a fireplace, sets the social center of the space. Trying to add these one at a time, later, usually means tearing up finished work to run a line you should have placed on day one, which is exactly the kind of expensive rework a coordinated design avoids.
We start every outdoor-living project with how you actually want to use the yard. Do you host big weekend cookouts, or want a quiet spot for morning coffee and evening fires? From there we lay out the footprint, the shade strategy, and the utility plan as a single coordinated design across Chandler, Gilbert, Mesa, Queen Creek, and Tempe, so every piece supports the others and the finished space feels intentional. We also think through sightlines and traffic flow, keeping the cook connected to guests and the dining area clear of the grill's heat and smoke.
Built-in kitchen integration
The heart of an outdoor living space is the built-in kitchen, and we integrate the full range of appliances under a properly rated roof. The centerpiece is usually a built-in BBQ, sized and vented for real cooking, but the fun is in what surrounds it.
- Built-in grill: the workhorse, set into masonry or a framed island with proper clearances.
- Bar and counter seating: a raised bar so guests gather around the cook.
- Refrigeration: outdoor-rated fridges and beverage coolers so nobody runs inside.
- Pizza oven: a gas or wood-fired oven that becomes the showpiece of the space.
Building these under a rated cover is what protects the investment. Stainless appliances, stone, and finishes hold up far better out of direct sun and monsoon rain, and a solid or louvered roof keeps the cook comfortable through an Arizona summer. It also lets us plan ventilation correctly, since a built-in grill or pizza oven under a roof needs clearance and airflow designed in from the start.
Every kitchen we build is custom to the footprint and how you cook. Whether you want a compact grill-and-bar setup or a full chef's layout with an oven, sink, and prep space, we lay out the islands, utilities, and clearances so it functions like a real kitchen, not a novelty. Finishes matter too, and we build in durable stone, tile, or stucco surfaces that shrug off sun, spills, and monsoon dust for the long haul.
Gas, water, and electrical rough-in
The difference between a backyard grill and a true outdoor kitchen is what happens beneath the finishes. A built-in space needs gas to the grill and any pizza oven, water and drainage to a sink, and electrical circuits for refrigeration, lighting, fans, and outlets. Getting those rough-ins in the right places, before the masonry and roof go up, is the entire ballgame.
This is exactly why we build the cover and the kitchen as one coordinated project. Running gas, water, and power at the same time we set footings and frame the roof means the lines land where they belong, buried and tidy, instead of surface-mounted afterthoughts. It is cleaner, safer, and far less expensive than retrofitting utilities into a finished patio, and it keeps every connection concealed for a polished result.
Utility work also drives the permitting. Any gas, plumbing, and electrical work triggers permits and inspections with the City of Chandler or your local East Valley jurisdiction, on top of the structural permit for the cover itself. We coordinate all of it, prepare the plans, pull the permits, and schedule the inspections, so the trades, the structure, and the city approvals move together on one timeline. You get a finished, inspected space without juggling separate contractors and paperwork.
Pergola, solid cover, or louvered roof over a kitchen
The roof you build over an outdoor kitchen shapes how the space feels and functions, and each option has a case. The choice usually comes down to how much shade, weather protection, and control you want over the cooking zone.
A solid cover, insulated if you want the coolest possible ceiling, gives full, dependable shade and the best protection for appliances and cooks from both sun and rain. It is the go-to when the kitchen sees heavy use through the summer and you want the space to stay comfortable in July and August. A louvered adjustable roof is a close and popular alternative: you can angle the blades to fully shade the harsh midday sun while still venting cooking heat and smoke, then open them up on a mild evening. Rain sensors can auto-close the louvers, though a louvered roof is highly weather-resistant rather than fully sealed.
An open or slatted pergola brings a lighter, airier look and lets smoke and heat escape freely, but it offers only filtered shade, so it suits kitchens used more in the cooler seasons or spots where a solid roof would feel too enclosed. We often combine approaches, a solid roof directly over the grill for protection and a pergola over the dining zone for openness. We walk you through the trade-offs so the roof matches how you will really cook and gather, factoring in ventilation, how the smoke moves, and how much of the year you plan to use the space.
Comfort add-ons and phased budgeting
What turns an outdoor kitchen into a year-round room is the comfort layer. Flooring sets the foundation, whether stained concrete, pavers, or tile, giving the space a finished, defined footprint. From there we add the systems that beat our climate at both ends of the calendar.
For summer, misting systems and fans can drop the effective temperature under the cover by a noticeable margin, and roll-down or fixed screens block low sun, dust, and bugs while adding privacy. For the cooler months, overhead or wall-mounted heaters and a fire feature extend comfortable use well into the evenings from fall through spring. Layered together, these add-ons make an East Valley outdoor space usable nearly year-round rather than just in the mild weeks.
A complete outdoor living space is a significant project, so many homeowners phase it. We can design the full vision up front, then build it in stages, starting with the cover and structural utilities, then adding the kitchen, then the comfort systems and finishes, so the early work is done right and nothing has to be undone later. Financing and monthly-payment options are also available, and many East Valley homeowners use them to build the whole space at once rather than stretching it over several seasons. Either way, you get a clear plan and a firm quote before any work begins, so there are no surprises as the project moves forward. Call 844-967-5247 and we will map out a plan that fits your yard and your budget.
Outdoor Living & Kitchens — Common Questions
Ready to Design Your Outdoor Living & Kitchens?
Book a free on-site design consultation — we handle the permits, HOA approval and engineering.