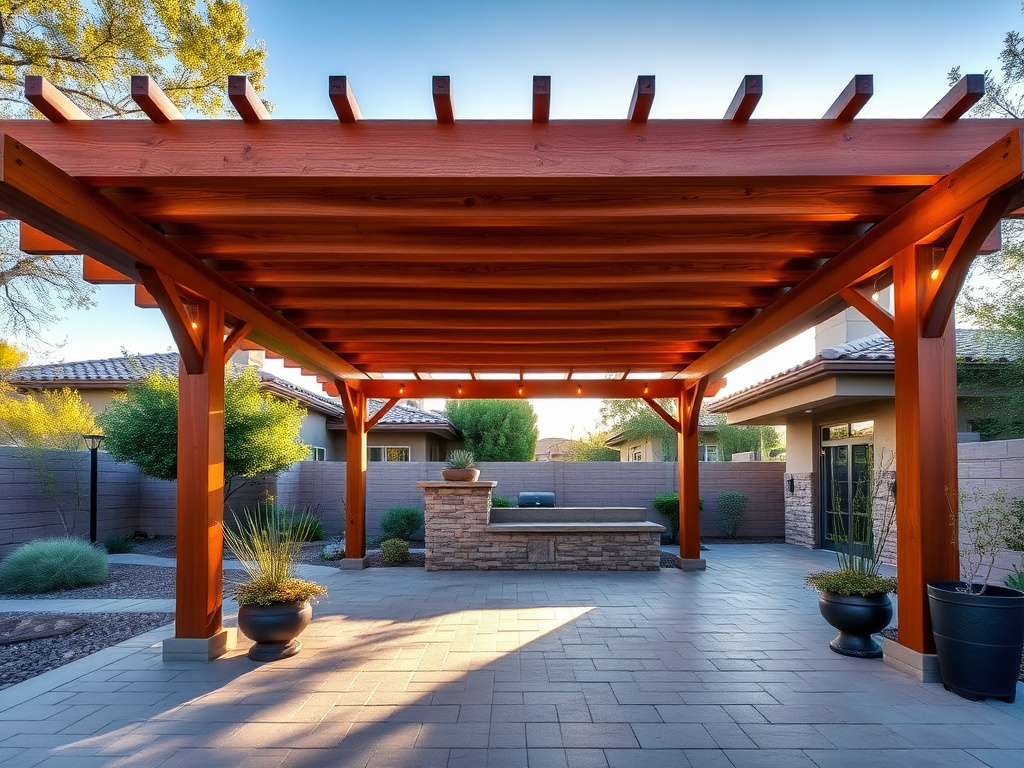
Custom Pergolas in Chandler, AZ — Designed for Your Backyard, Built for the Desert
A custom pergola is designed around your yard, your home, and the way the Arizona sun moves across your patio, not pulled off a warehouse shelf. Our Chandler-built pergolas are engineered for monsoon wind, finished to shrug off the desert heat, and shaped to the exact spans, post placement, and shade you want. The result is outdoor living space you actually use.
What's Included
- On-site design measure and shade study
- Powder-coated aluminum, steel, Alumawood or cedar framing
- Attached or freestanding configurations
- Integrated LED lighting, ceiling fans and outlets
- Monsoon-rated footings and engineered post embedment
- Chandler permit and HOA architectural review handled
What makes a pergola "custom" — spans, post placement, integrated lighting and fans
The word custom gets used loosely, so here is what it actually means when we build a pergola for a Chandler backyard. We start by measuring your space and studying how the sun crosses it through the day, then design the frame around that instead of forcing your patio to fit a fixed kit size. Spans are set to clear the area you want shaded in one clean run, which often means fewer posts and a more open feel underneath.
Post placement is planned around how you live in the yard. We keep posts out of walkways, off the edge of the pool deck, and clear of the sliding door so the finished structure frames the space rather than crowding it. Beam and rafter sizes are then engineered to carry those longer spans without sagging.
From there we build in the details that make a pergola feel finished. Integrated LED lighting runs inside the beams for a clean look at night, ceiling fans mount to rated blocking so they move real air on a 110 degree evening, and weatherproof outlets let you add a TV, string lights, or a fridge later without stapling cords to the frame. Every one of those add-ons is planned before we pour a footing, because retrofitting electrical into a finished pergola is far messier than roughing it in from the start. That planning stage is where a custom build earns its keep.
Material options for the desert: powder-coated aluminum, steel, Alumawood, cedar
Material choice matters more in the East Valley than almost anywhere, because our structures live through 115 degree summers, intense UV, and a monsoon season that swings the humidity hard. We build in four materials, each with a place.
Powder-coated aluminum is our most popular choice for residential pergolas. It never rusts, does not absorb moisture, and will not warp, crack, or rot in the heat-to-humidity swing. The powder coat is baked on for long-term UV resistance, so the finish holds its color for decades rather than months.
Steel is the strong option. When you want a large freestanding pergola, a longer clear span, or a higher wind rating, steel lets us go bigger than aluminum can. It gets the same powder-coated finish for corrosion and fade resistance.
Alumawood is embossed, powder-coated aluminum shaped to look like painted wood. It gives you the warm look of a wood pergola with none of the re-staining, cracking, or termite worries, and its hollow profile runs cooler underneath than solid metal.
Cedar is the choice for homeowners who want real, natural wood grain and are willing to maintain it. It is beautiful on day one, but Arizona sun and the monsoon cycle mean it needs re-staining every two to three years to avoid fading and cracking. We are happy to build it, as long as you go in knowing the upkeep. For most desert yards, aluminum, steel, or Alumawood is the lower-maintenance answer.
Attached vs. freestanding pergolas — which fits your yard
Whether your pergola attaches to the house or stands on its own comes down to where you want the shade and how your yard is laid out.
An attached pergola ties into your home along one edge, usually into the fascia or the wall band above the patio, and covers the space right off your back door. It is typically the most cost-effective option because the house carries one side, so we set fewer posts and use less material. It is the natural pick when the spot you want shaded is the existing patio slab against the house.
A freestanding pergola stands on its own four or more posts and can go anywhere in the yard. That freedom is the whole point when you want to shade a pool deck, a spa, a fire-pit lounge, or a detached seating area that is nowhere near the roofline. Because nothing leans on the house, a freestanding structure needs a full set of engineered footings and almost always its own permit, which we handle.
There are practical trade-offs. Attached covers can tuck under the eave for a seamless look but are limited to where your wall runs. Freestanding structures give you placement freedom and can match your home from a distance, but cost a bit more for the extra footings and posts. During your on-site consultation we walk the yard, look at sun angles and drainage, and recommend the layout that gets you the shade you want for the budget you have.
Shade percentage and rafter spacing (open lattice vs. tight-slat vs. canopy)
How much shade a pergola actually throws depends on the roof style you choose, and there is a real range. An open-lattice pergola, with rafters and cross-slats spaced apart, filters the sun and cuts glare and UV while still letting sky and breeze through. It is the classic pergola look and typically delivers somewhere around 40 to 60 percent shade depending on slat width and spacing, more when the sun is low and the slats cast longer shadows.
Tight-slat pergolas pack the top members close together, sometimes angled, so very little direct sun reaches the patio at midday while air still moves through the gaps. This is the sweet spot for people who want most of the sun blocked but still like the open, breezy feel of a pergola rather than a solid roof.
If you want full shade and some rain protection, we can add a solid or insulated canopy panel over the pergola frame, or point you toward a patio cover or louvered roof instead. A fixed canopy takes a filtered pergola to near-total shade, which many East Valley homeowners want over a dining set or an outdoor kitchen.
Rafter spacing is not only about looks. Closer spacing adds shade but also adds weight and wind surface, both of which we account for in the engineering. During design we mock up the shade percentage you are after and set the slat spacing to hit it, so you are not guessing at how the patio will feel in July.
Monsoon-rated engineering: footings, post embedment, wind load and our build process
A pergola in the Valley has to stand up to more than heat. Phoenix monsoon microbursts routinely gust 60 to 70 miles per hour or higher, and a shade structure catches a lot of that wind, so the way it is anchored to the ground is what keeps it standing.
We build to the City of Chandler requirements, which for patio-cover and pergola posts means a footing that is a minimum of 18 inches square and 12 inches below grade, with rafters sized to the code tables. Those footings, combined with proper post embedment and the right hardware at every beam-to-post and rafter connection, are what carry monsoon wind and, on covered roofs, uplift. An unengineered big-box kit dropped onto shallow anchors is exactly the kind of structure that ends up in a neighbor's yard after the first big storm.
Here is how our build process runs:
- An on-site measure and design, including the sun and shade study
- Engineering and stamped plans where the city requires them, plus the permit submittal to Chandler, Gilbert, Mesa, Queen Creek, or Tempe
- In parallel, we package drawings, material specs, and color samples for your HOA architectural review, which usually takes two to four weeks
- Once approvals are in hand, footings go in, the frame is set, and electrical and finish details are completed
Most standard pergolas install in one to three days on site once approved. You get a structure engineered to last decades, not one more monsoon. Call us at 844-967-5247 to start with a free design consultation.
Custom Pergolas — Common Questions
Ready to Design Your Custom Pergolas?
Book a free on-site design consultation — we handle the permits, HOA approval and engineering.