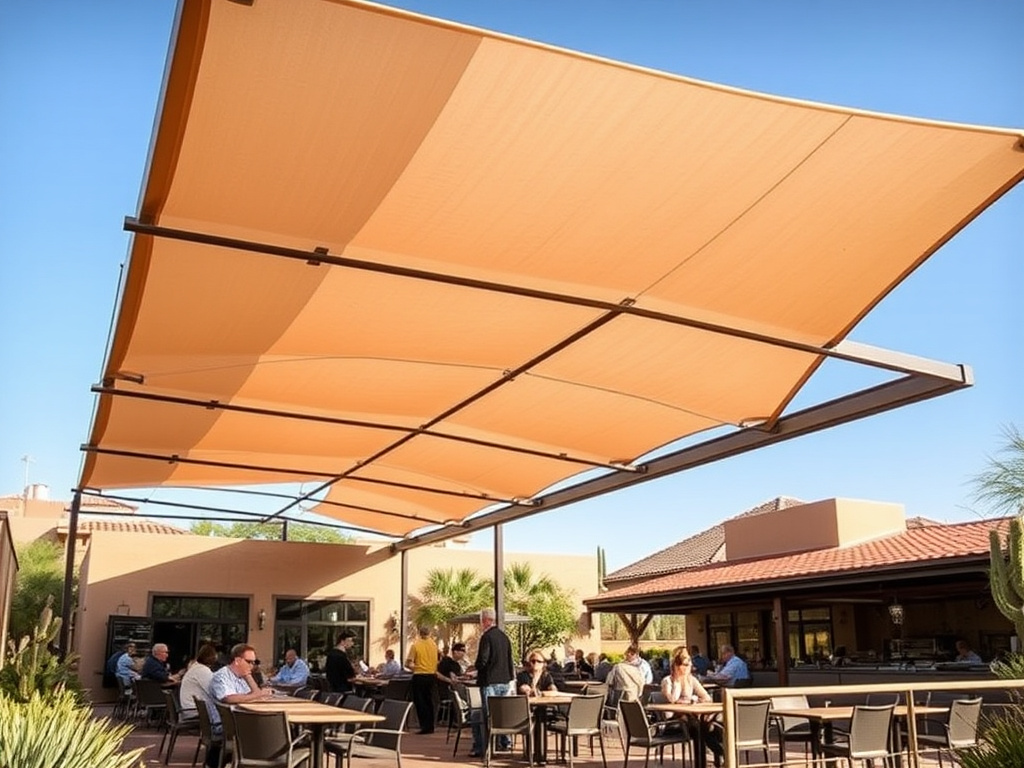
Commercial Shade Structures in Chandler & the Southeast Valley
Commercial shade structures protect customers, staff, students, and vehicles while extending usable outdoor space for your business or community. We design, engineer, and install steel-framed canopies, cantilevers, ramadas, and shade sails across the East Valley, with stamped drawings and full municipal permitting. Call 844-967-5247 to schedule a commercial site visit.
What's Included
- Steel-framed engineered structures
- Stamped, sealed drawings
- Cantilever and shade-sail options
- ADA and municipal code compliance
- Monsoon wind-load engineering
- High-traffic durable finishes and warranty
Commercial shade applications
Commercial shade is about making outdoor space usable and comfortable in a climate that demands it. For a restaurant, a shaded patio can add revenue-generating seating that customers actually want to use through the warm months. For a retail center, shade over an entry or gathering area keeps shoppers comfortable and lingering rather than retreating indoors.
The applications run across nearly every property type in the East Valley. HOAs and multifamily communities shade pool decks, ramadas, and common areas so residents get the amenities they were promised. Schools and parks cover playgrounds, lunch areas, and bleachers to protect kids and visitors from UV and heat. Retail, medical, and office properties add shade over entries, walkways, and outdoor break areas.
- Restaurants and bars: shaded patio dining that extends the season.
- HOAs and multifamily: pool ramadas, common-area and amenity shade.
- Schools and parks: playground, walkway, and seating canopies.
- Retail and offices: entry canopies and outdoor break spaces.
Whatever the setting, a commercial structure has to do more than a backyard cover: handle heavy daily use, meet code and accessibility rules, and hold up to years of full Arizona sun. We design every commercial project with that duty in mind, balancing the property's function, its branding, and the realities of our climate. The payoff is real, since well-placed shade routinely increases how long customers stay, how usable an amenity becomes, and how a property presents to everyone who visits.
Cantilever and shade-sail structures
Two structure types dominate commercial parking and recreation shade because they clear the space below of obstructions: cantilevers and engineered shade sails. Both are workhorses when you need to cover vehicles, play equipment, or gathering areas without posts getting in the way.
A cantilever structure carries its shade canopy on posts set to one side, leaving the covered area open beneath. That makes it ideal for parking, where a center post would block stalls and drive lanes. Cantilever canopies keep vehicles cooler, protect finishes from UV, and give customers and employees welcome relief walking to and from their cars. The single-sided support also simplifies layout over rows of parking.
Engineered commercial shade sails bring a lighter, architectural option for playgrounds, courtyards, and pool decks. Built on reinforced steel posts and tensioned to spec, commercial sails cover large or irregular footprints with a modern look, and overlapping layouts can shade sizable areas while venting hot air. Unlike a backyard sail, a commercial sail is engineered to the same wind and code standards as any other permanent structure. We help you weigh cantilever versus sail versus solid canopy based on what you are covering, the aesthetic you want, and the site constraints. Drainage, existing utilities, drive-lane clearances, and the direction of the afternoon sun all factor into the recommendation, so the structure fits the site as built rather than forcing an awkward layout.
Steel-framed engineered structures and stamped drawings
Commercial shade lives and dies on its engineering. For the spans, loads, and lifespan a business or public space demands, we build on steel frames. Steel is stronger than aluminum and lets us span larger openings and carry higher wind and uplift loads, which is exactly what parking canopies, large ramadas, and public structures require. Every frame is powder-coated for UV and corrosion resistance so it holds its finish through years of exposure.
The non-negotiable on any commercial project is stamped drawings. Municipalities require engineered plans sealed by a licensed engineer before they will issue a commercial permit, confirming the structure can carry the required loads. We provide stamped, sealed structural drawings as a standard part of the process, sized to your specific site, soil, and the local wind requirements.
That engineering rigor is not red tape, it is what keeps the structure safe and standing over a public space for decades. A canopy over a school playground or a restaurant patio carries real responsibility, and the calculations behind the footings, columns, connections, and roof are what let it shrug off monsoon microbursts that gust well past 60 to 70 mph. When you hire us for a commercial structure, the engineering is baked in from the first drawing, not bolted on to satisfy a plan checker. That means fewer plan-review corrections, a smoother permit path, and a structure whose load capacity is documented and defensible for the life of the installation.
ADA, code, wind-load, and permitting
A commercial structure has to satisfy far more than good looks. It must meet accessibility, building-code, and wind-load requirements, and clear municipal permitting, before anyone stands under it. We manage that entire compliance path so the project moves without surprises.
Accessibility comes first. Commercial shade over walkways, patios, and public areas has to respect ADA clearances, heights, and paths of travel, so the structure serves everyone and does not create a barrier. We design with those clearances in mind from the start rather than discovering them at inspection. Building code and wind load follow: commercial structures are held to strict standards for how they carry gravity, wind, and uplift, and in our region that means engineering for monsoon gusts that routinely exceed 60 to 70 mph.
Permitting is a heavier lift than on a residential job, and requirements vary by jurisdiction across Chandler, Gilbert, Mesa, Queen Creek, and Tempe. Commercial submittals typically require stamped engineering, site and zoning review, and coordination with the property's other plans. We prepare the full package, submit it, and work with the plan checkers through approval, so you are not chasing the city yourself. Handing the code, ADA, and permit complexity to a builder who does it routinely is what keeps a commercial shade project on schedule and out of trouble. It also protects the property owner, since a compliant, permitted, and inspected structure is one less exposure to worry about down the road.
Durability, warranty, and project process
Commercial shade has to earn its keep for years under punishing conditions, so durability is designed in. High-traffic public structures get powder-coated steel frames and UV-resistant roofing built to hold their finish and structural integrity through relentless sun, wind-driven dust, and monsoon rain. We specify materials and finishes rated for the wear a busy patio, parking lot, or playground actually sees, not just the day-one look, and we back the work with warranty terms appropriate to a commercial installation.
The process is built to protect your timeline and budget. It runs in clear stages so you always know where the project stands:
- Site visit: we assess the space, use, sun angles, and site constraints, and scope the right structure.
- Design and engineering: we produce the layout and stamped, sealed structural drawings sized to your site.
- Permitting: we submit and shepherd the package through the local jurisdiction, including ADA and code review.
- Installation: our crew builds to the engineered plans and coordinates around your operations to limit disruption.
That structured path is what lets a business or community add shade with confidence. From the first walkthrough to the final inspection, you work with one builder accountable for the engineering, the compliance, and the finished structure, with a single point of contact the whole way through. That single-source accountability is what spares you the finger-pointing that comes from stitching a project together across separate engineers, fabricators, and installers. Call 844-967-5247 to schedule a commercial site visit anywhere in the East Valley.
Commercial Shade Structures — Common Questions
Ready to Design Your Commercial Shade Structures?
Book a free on-site design consultation — we handle the permits, HOA approval and engineering.